Outdoor suitability
Evaluate climate, exposure and application conditions for the selected profile.
Verification required per SKUA wide, slim profile for linear soffits, horizontal grille bands and visually continuous architectural surfaces.
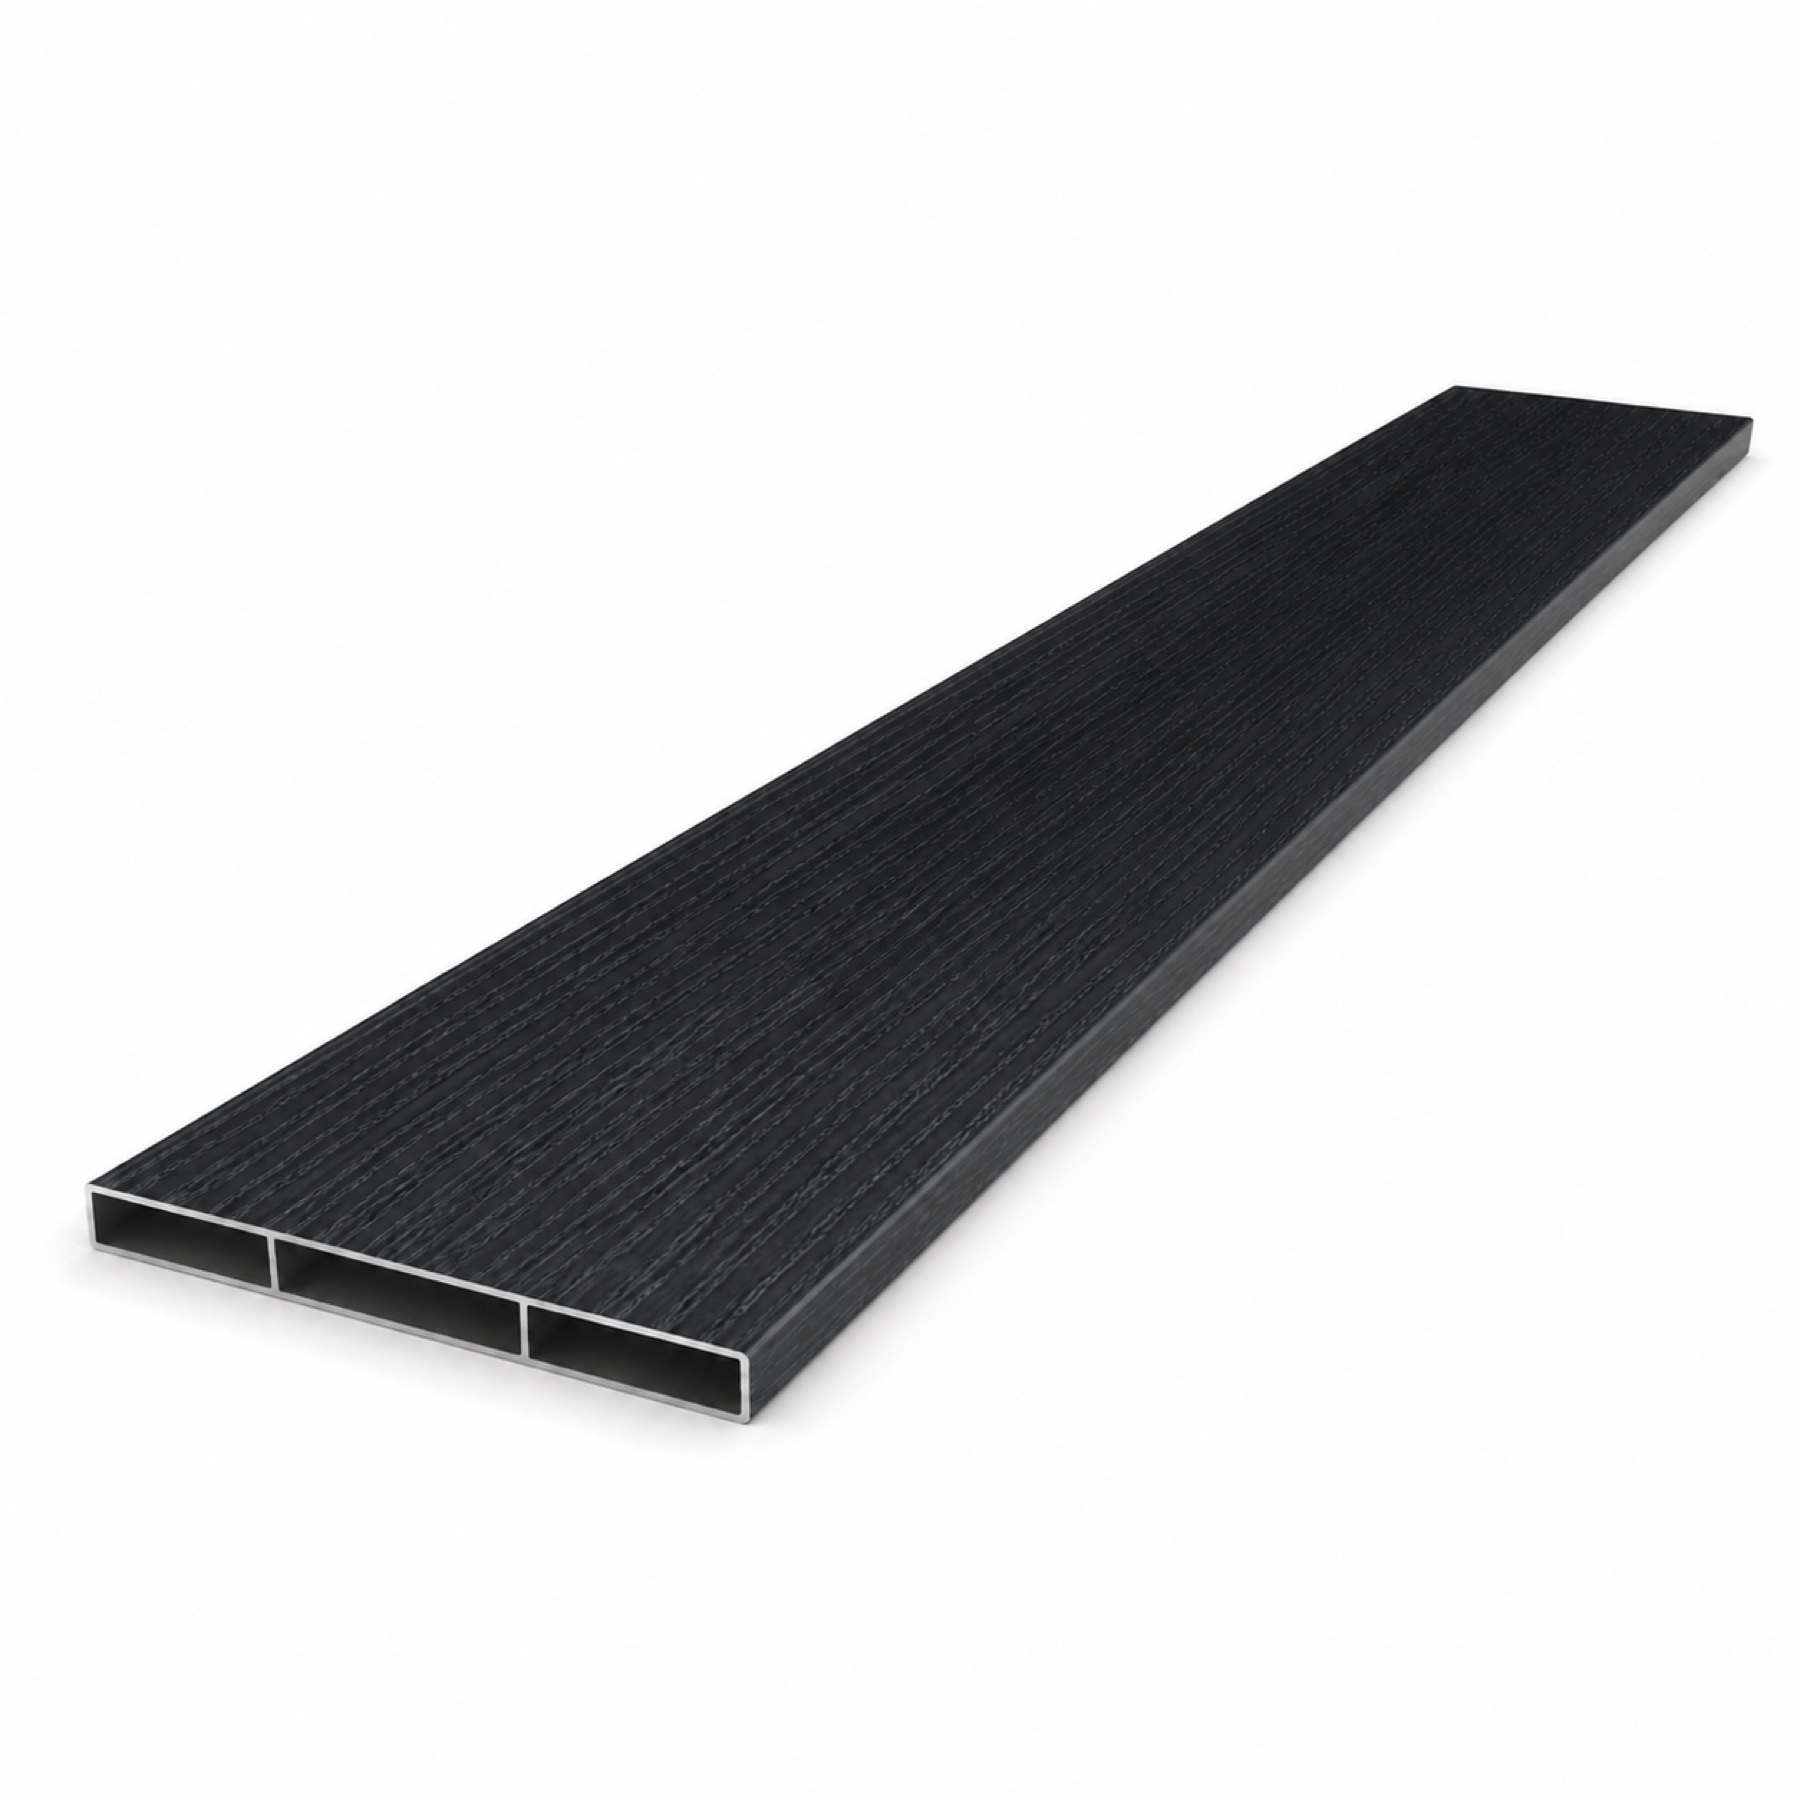
The structure is fixed; final dimensions, weight and test values are completed after the exact SKU is selected.
The diagram shows the verified external width and height only. Wall thickness, internal reinforcement, connectors and structural capacity are not inferred.
No generic performance number is published without matching the report, test condition and SKU.
Evaluate climate, exposure and application conditions for the selected profile.
Verification required per SKUSubframe, spacing, load and fixing must be coordinated as a system.
Verification required per SKUPublished claims should link to the matching report and SKU.
Verification required per SKUCleaning and inspection guidance is supplied for the final system.
Verification required per SKUScreen colours are indicative. Confirm the final selection with a physical sample and production batch.
These images are application concepts matched to the profile size. Final spacing, frame, fixing and load requirements must be developed for the project.
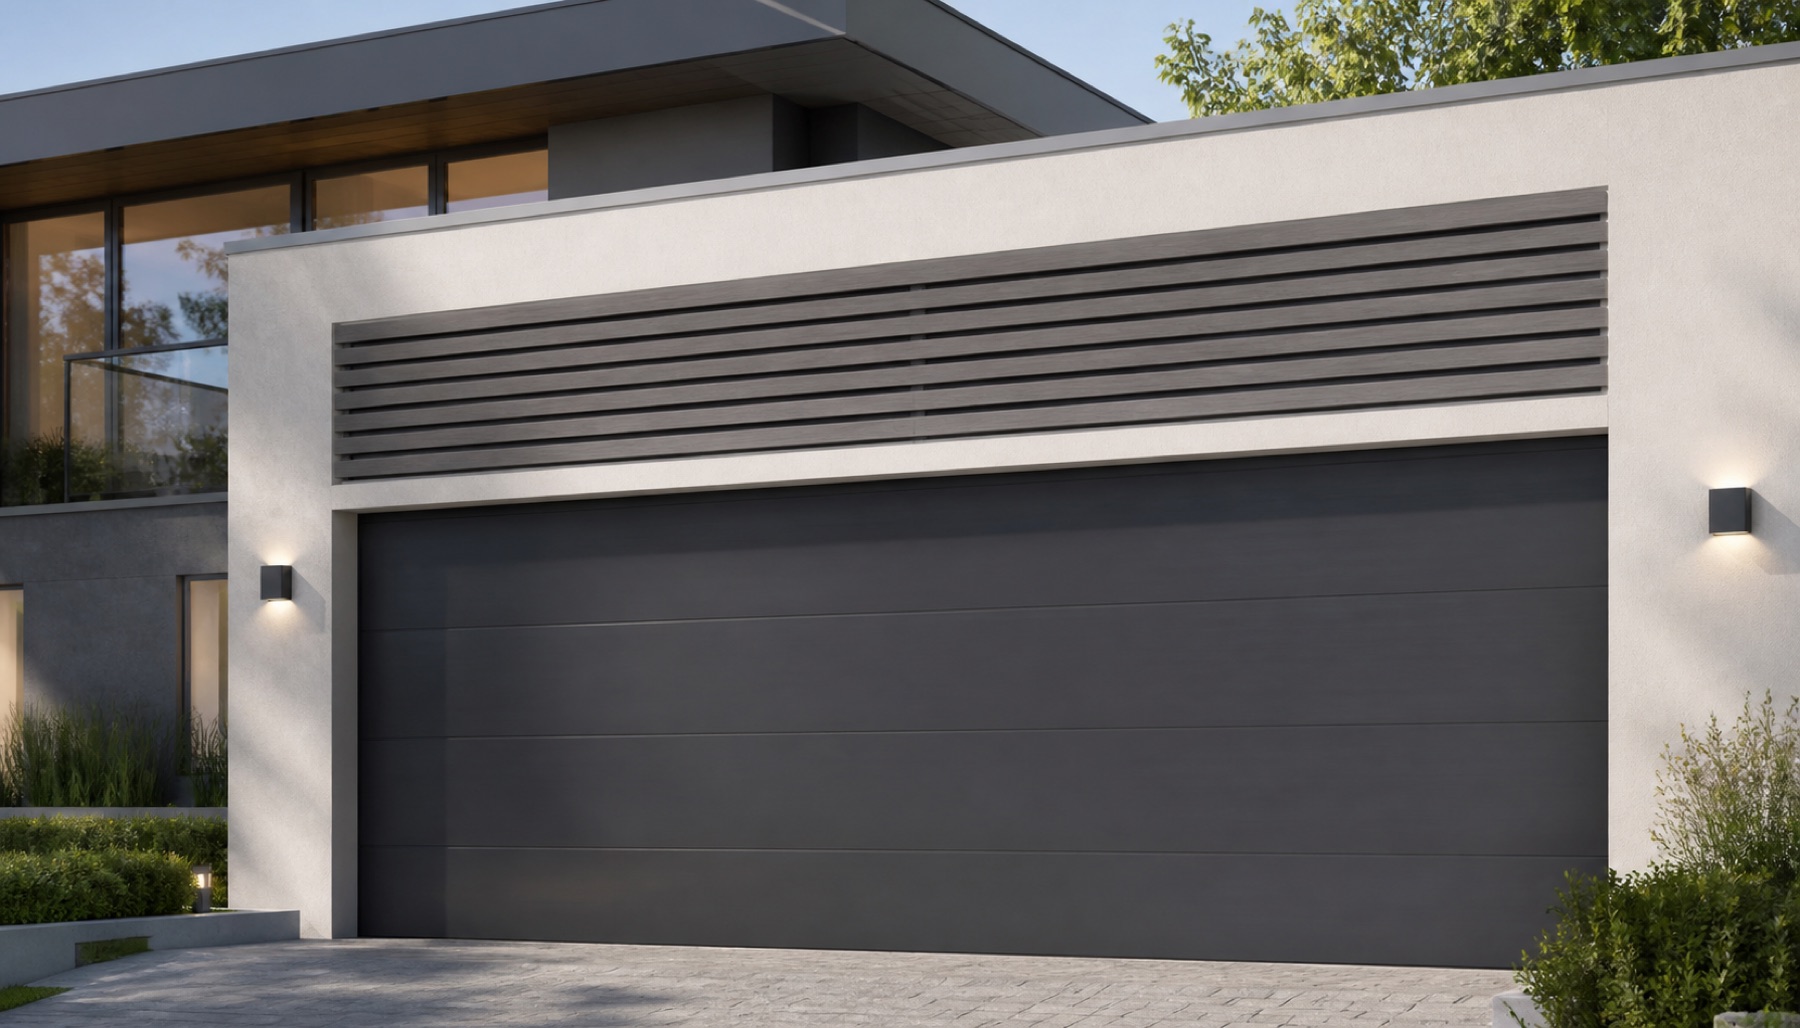
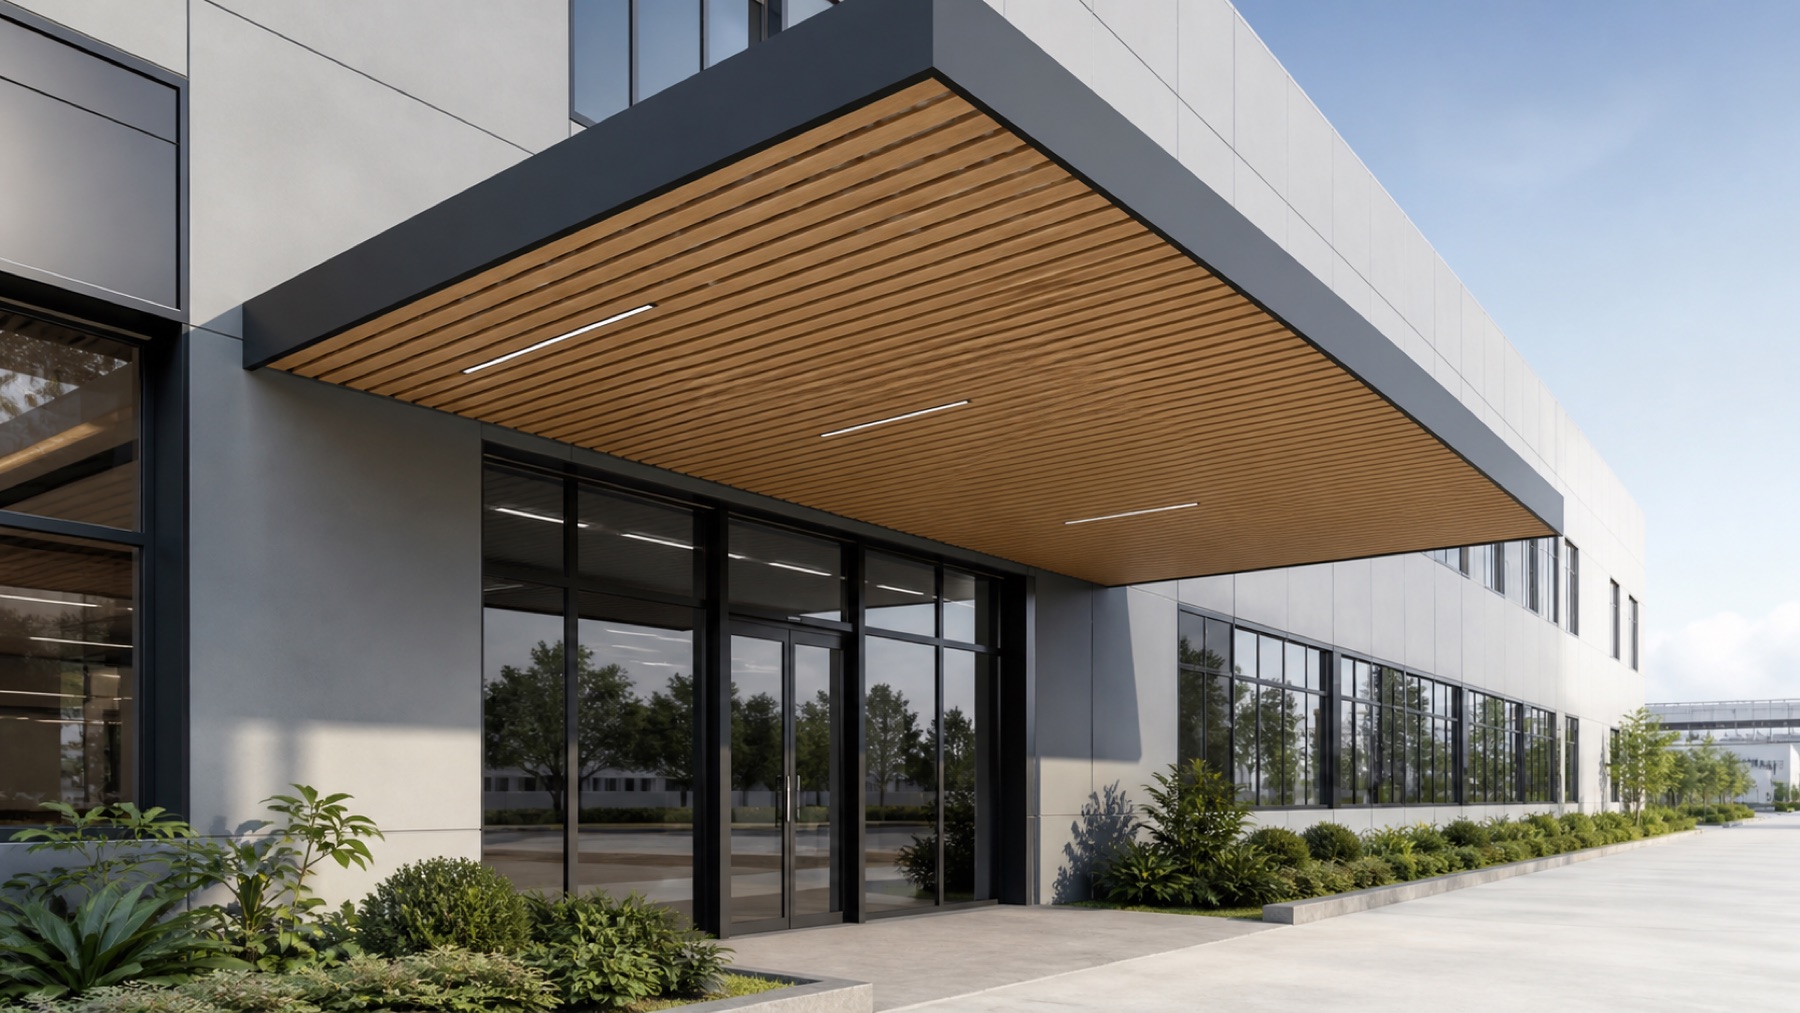
Feasibility, MOQ, lead time and sample approval are confirmed before production.
Match project palettes after sample approval.
Evaluate feasible lengths and profiles by quantity.
Select texture and finish for design and slip needs.
Project, distributor and private-label options available.
Each published file should identify the product code, revision date and responsible company.
We will return a system recommendation, required quantity, sample plan and quotation.